

RECHERCHE
Appartement à vendre 3 chambres à Mondorf-Les-Bains
- Référence : 87405485
- Type : Appartement
- Chambres : 3
- Salle de bain : 1
- Salle de douche : 1
- Surface habitable : +/-144 m2
- Etage : 1
- Prix de vente : 1 248 000 €
- Honoraires d'agence :
- Année de construction : 2004
- Disponibilité : Immédiate
Classe énergétique
E
Classe d'isolation thermique
D
Description
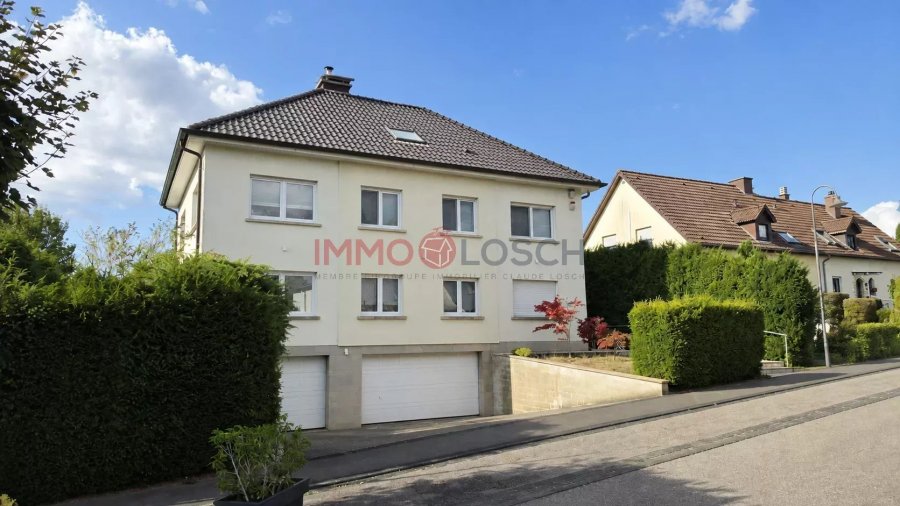
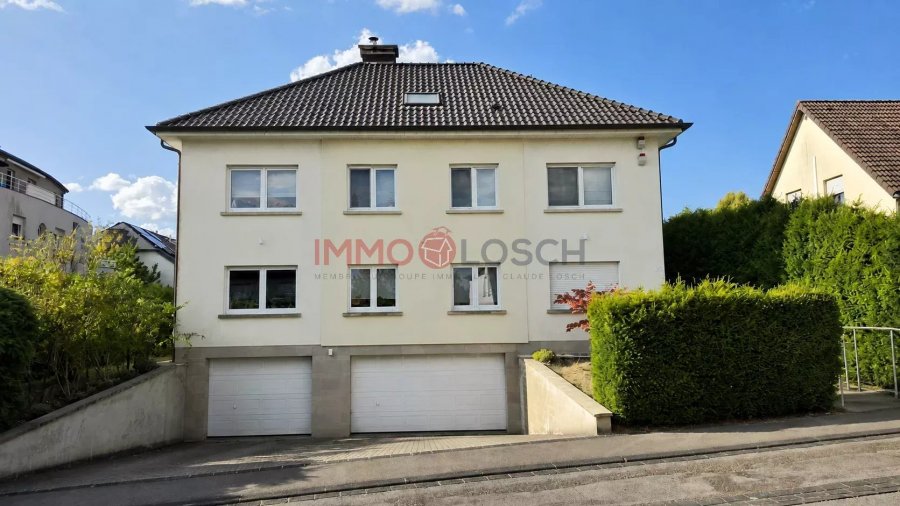
Appartement 3 chambres à vendre – Mondorf-les-BainsImmo Losch vous propose à la vente ce spacieux appartement de 3 chambres, situé au 1er étage d'une maison bi-familiale, dans une rue calme et résidentielle au cœur de Mondorf-les-Bains.
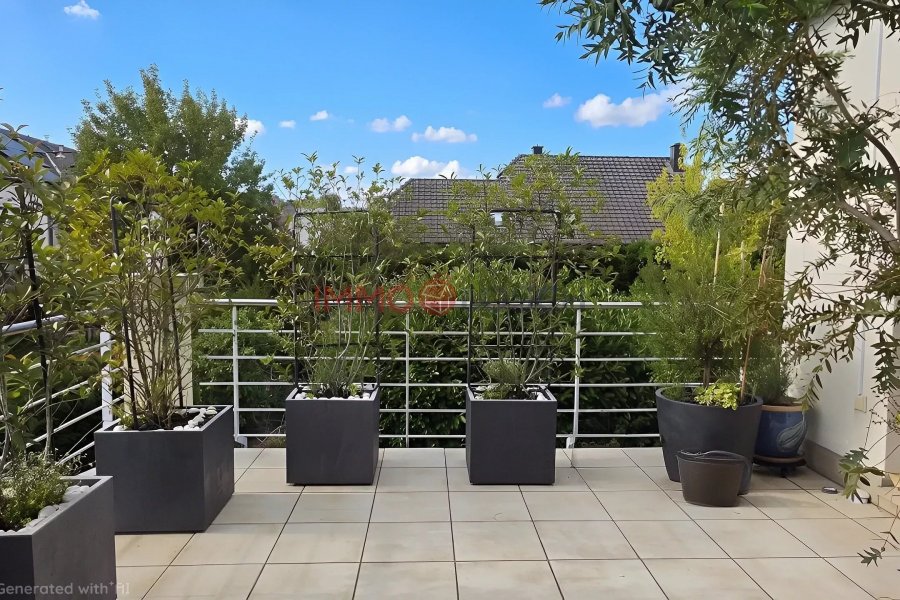
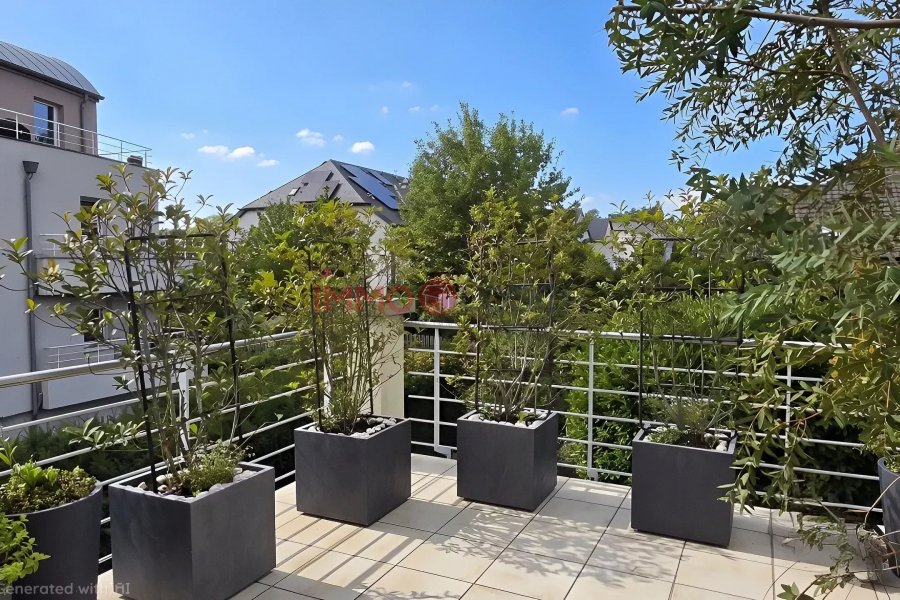
Avec environ 144 m² de surface habitable, complétés par une terrasse de 19 m² orientée ouest, ce bien offre des volumes particulièrement généreux et une atmosphère proche de celle d'une maison individuelle, tout en bénéficiant des avantages d'une petite copropriété.
Un intérieur spacieux aux finitions soignées
L'appartement s'ouvre sur un hall d'entrée avec placards encastrés qui mène vers les différents espaces de vie.
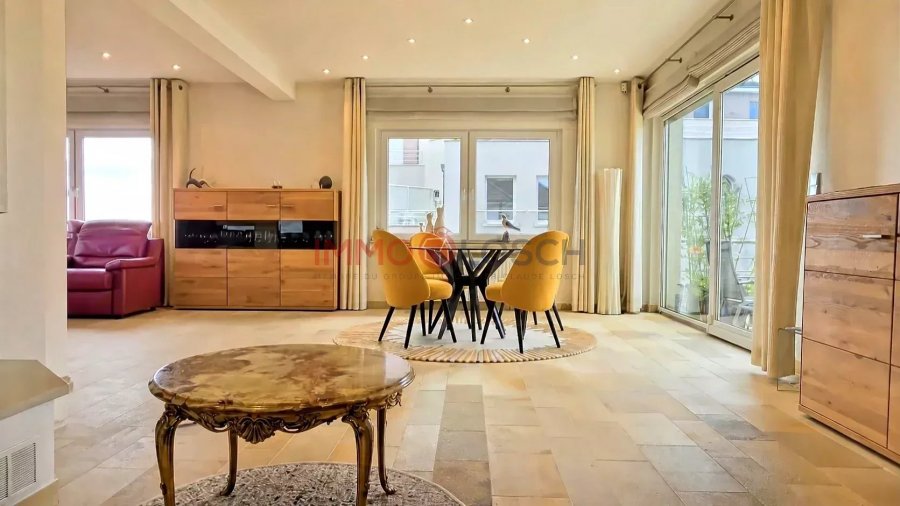
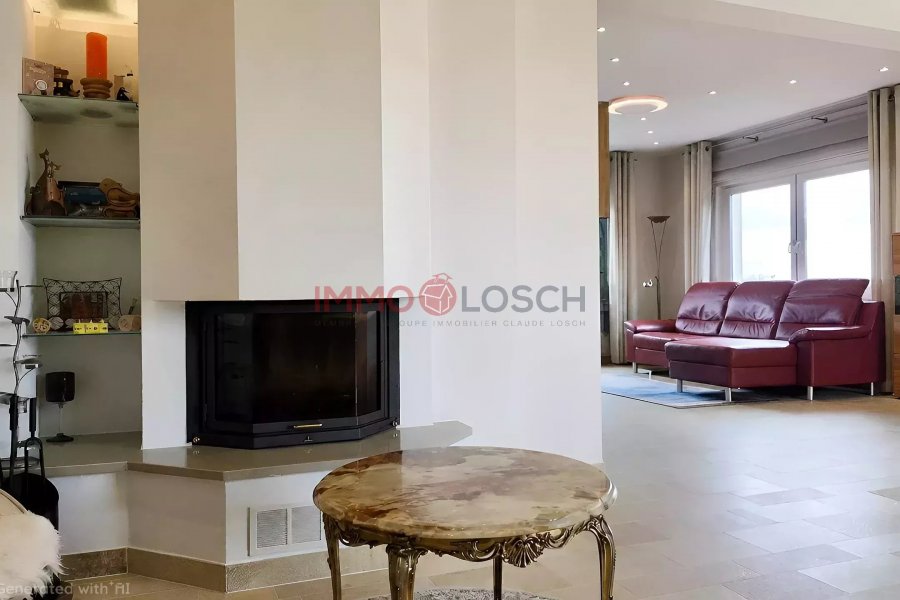
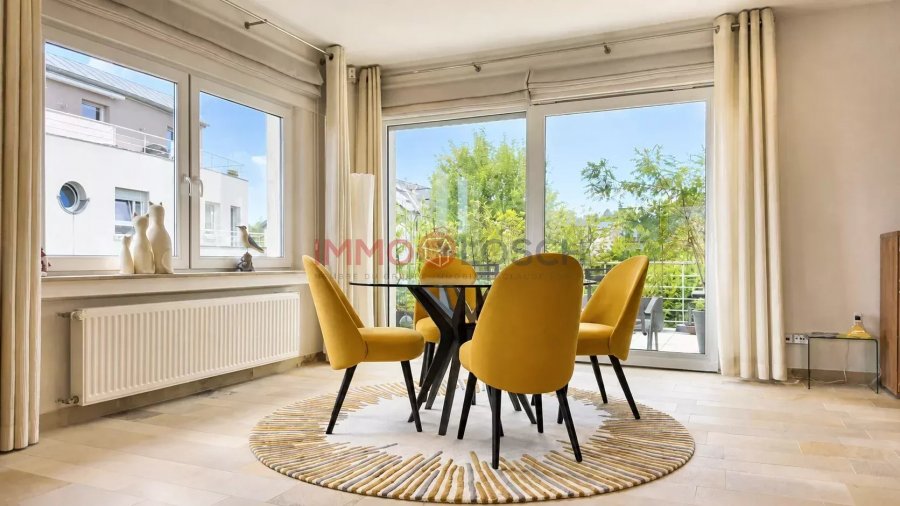
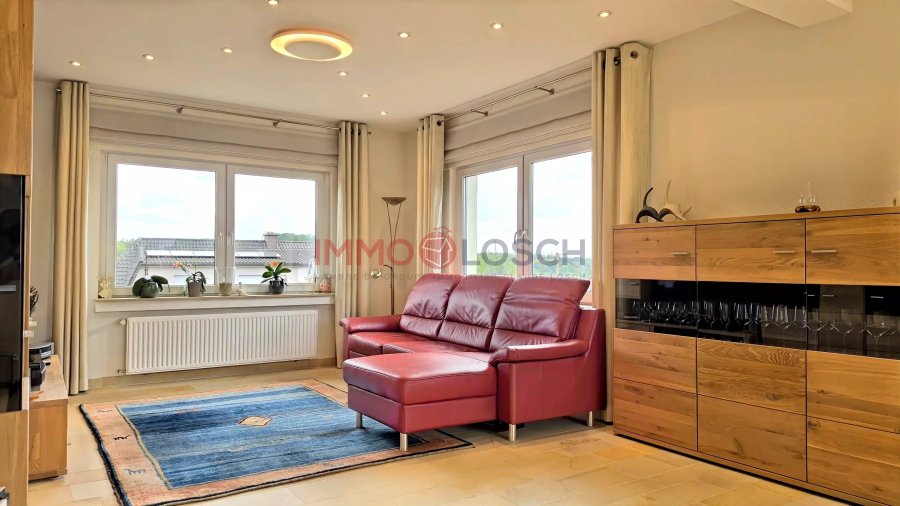
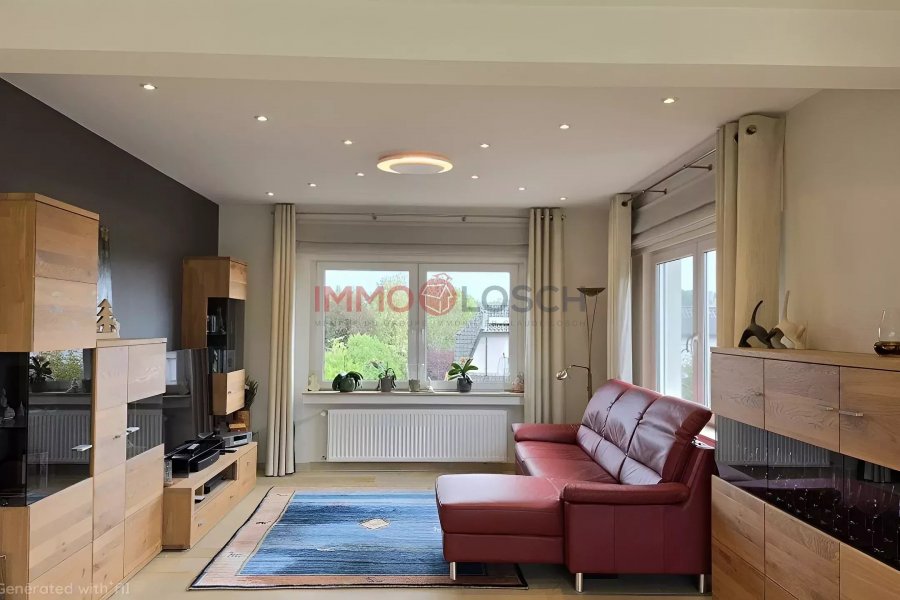
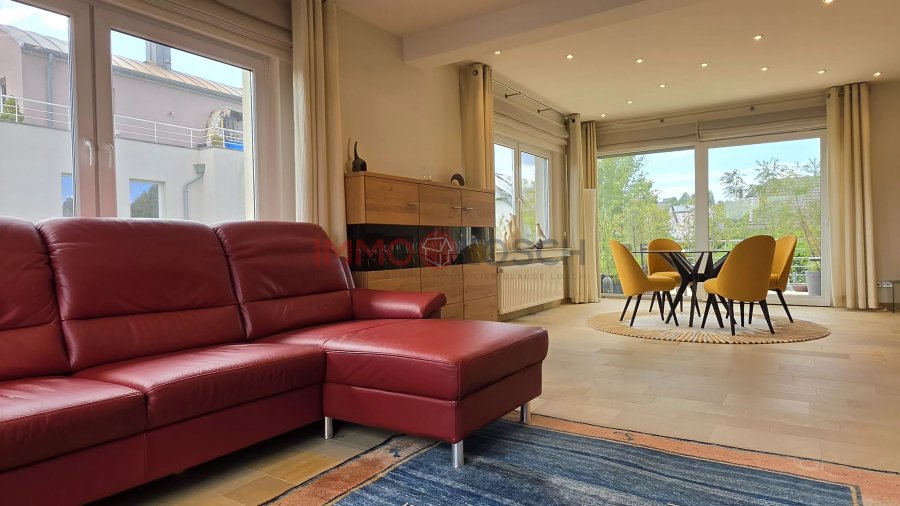
Le cœur de l'appartement est constitué d'un vaste séjour de 47,50 m², bénéficiant d'une belle luminosité et d'une cheminée à feu ouvert qui apporte caractère et convivialité à l'ensemble. Le séjour donne directement accès à la grande terrasse.
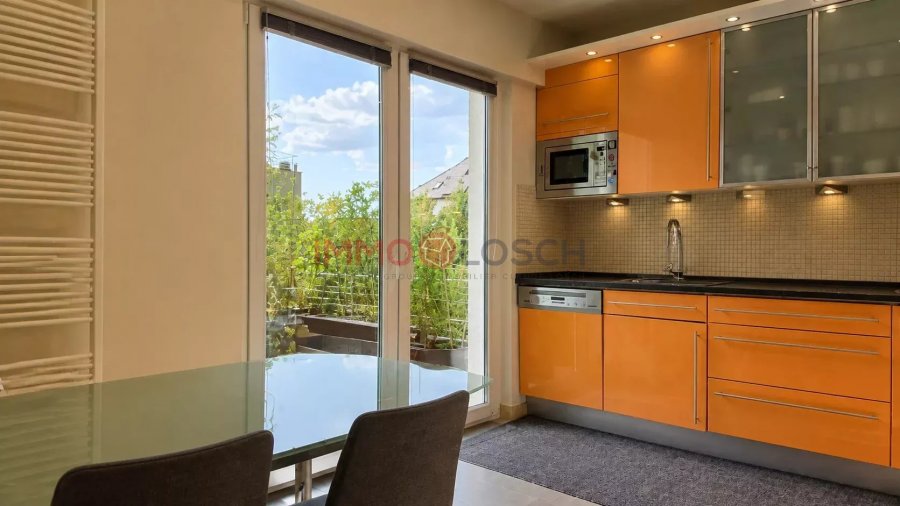
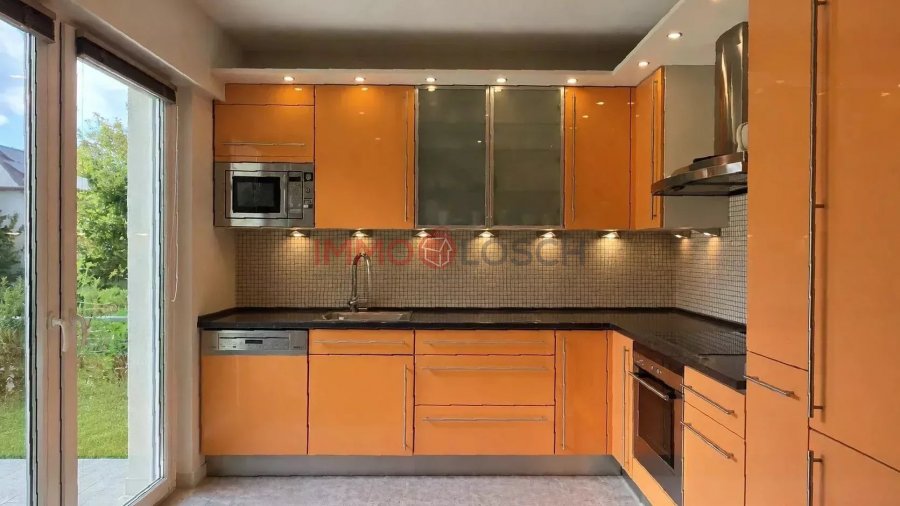
La cuisine séparée et entièrement équipée dispose également d'un accès à la terrasse, permettant de profiter facilement de l'extérieur lors des beaux jours.
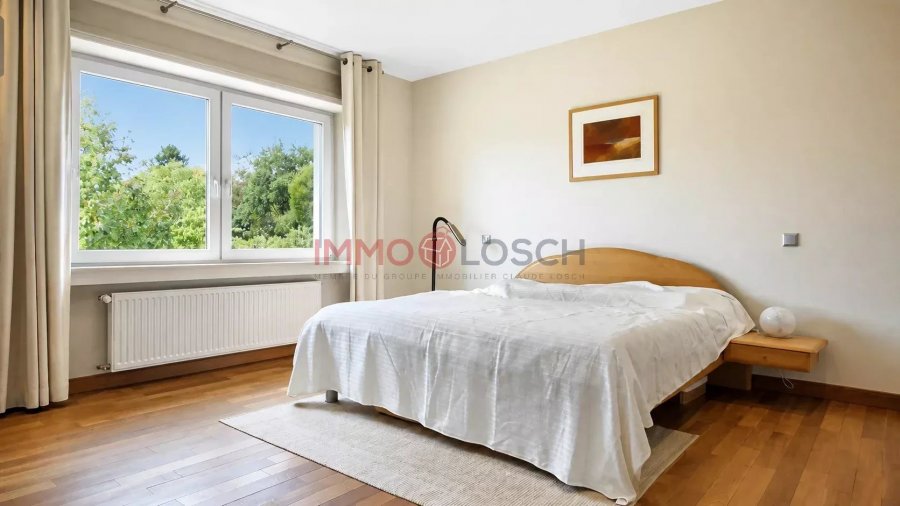
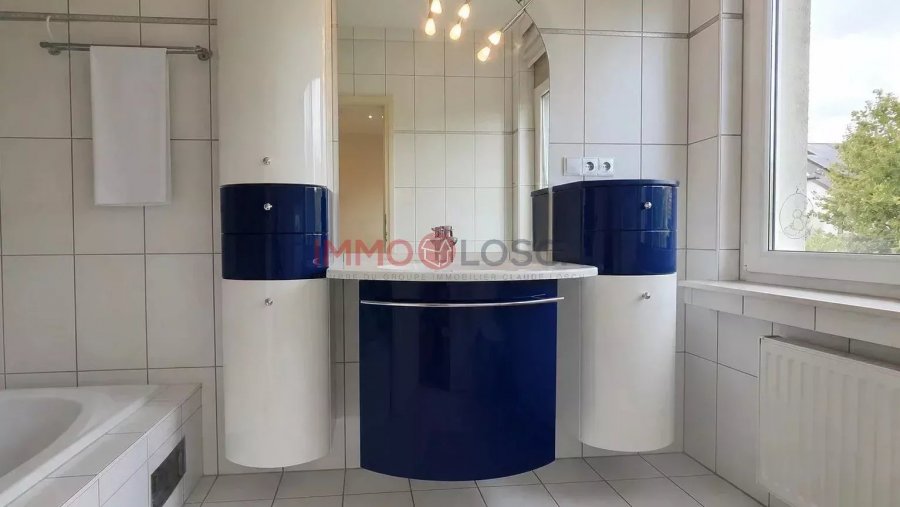
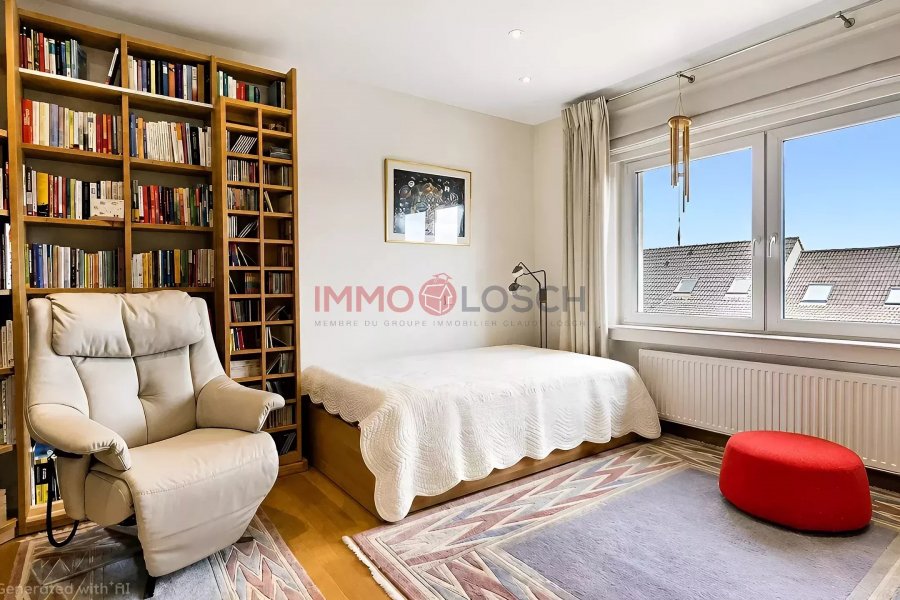
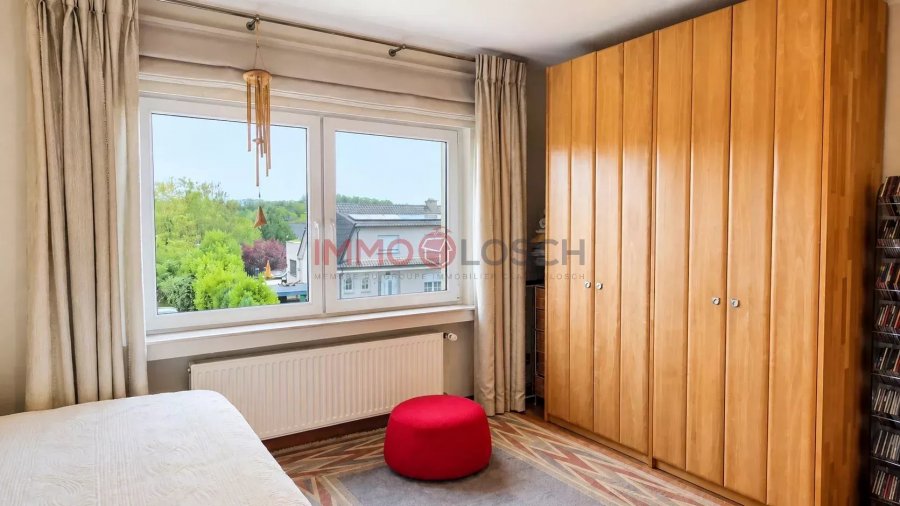
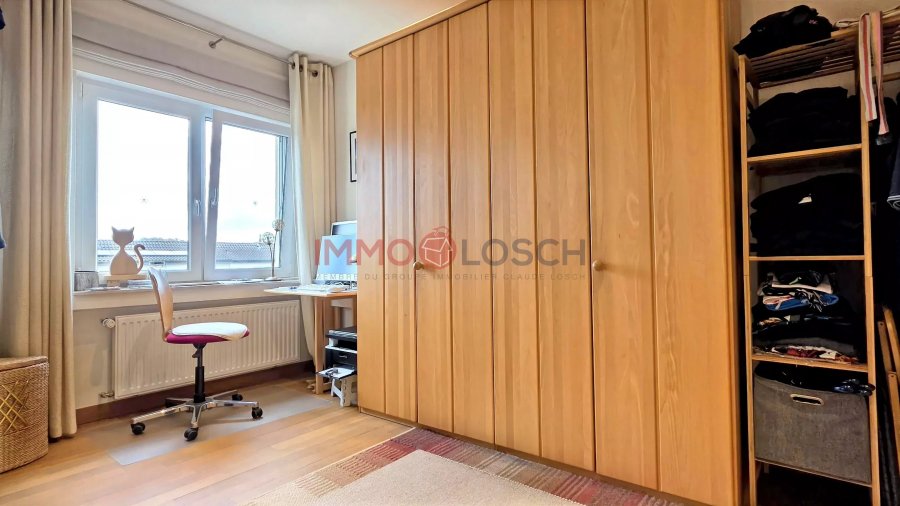
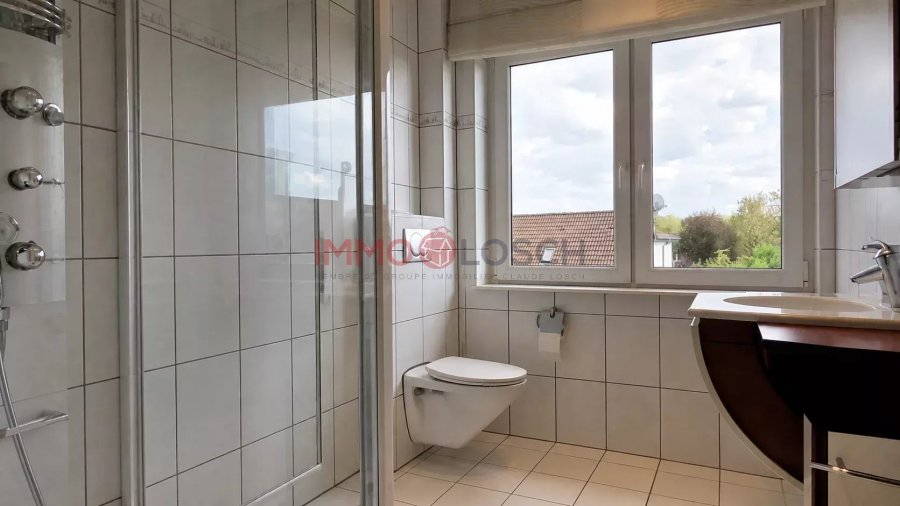
L'espace nuit comprend trois chambres à coucher. La chambre parentale, particulièrement spacieuse avec ses 24,33 m², dispose de sa propre salle de bains ainsi que d'un dressing. Les deux autres chambres offrent environ 18 m² et 13,27 m² et bénéficient d'un accès à une seconde salle de douche.
Les trois chambres sont agrémentées de parquet en bois massif, apportant une finition chaleureuse et élégante.
Une terrasse agréable et de vastes annexes
La terrasse d'environ 19 m², orientée ouest, est accessible depuis le séjour et la cuisine. Elle constitue un véritable prolongement des espaces de vie et offre un agréable espace extérieur privatif.
Le bien dispose également d'annexes particulièrement généreuses :
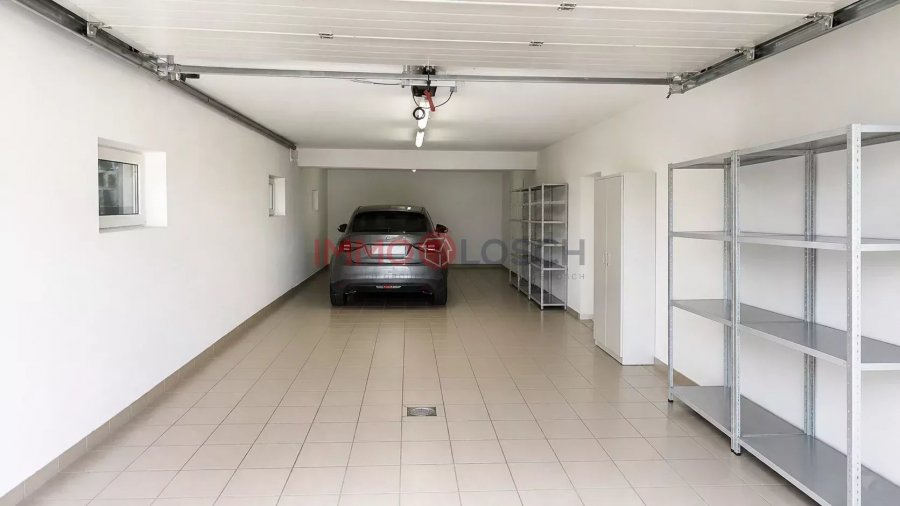
- Garage privatif de 53,60 m², permettant de stationner deux grandes voitures
- Wallbox pour véhicule électrique
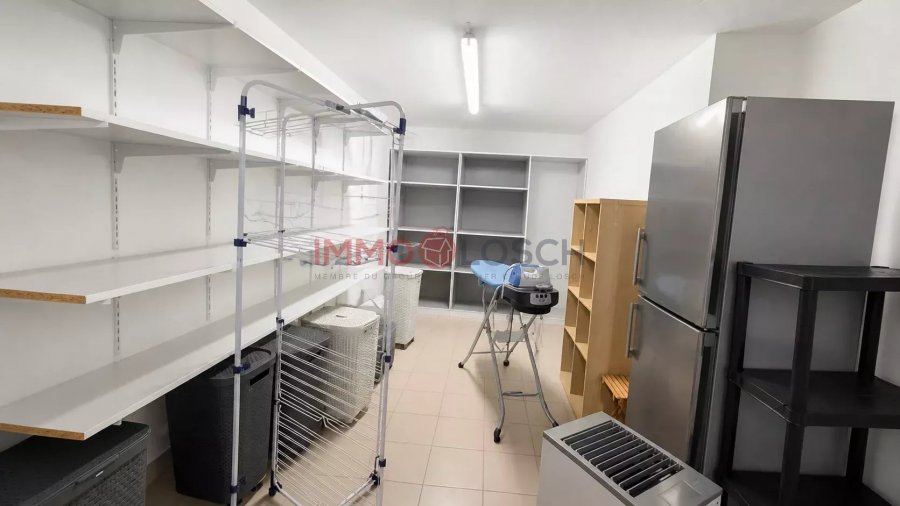
- Cave / buanderie privative d'environ 33 m²
- Soit un total de 86,66 m² d'espaces annexes
Des prestations de qualité
Construit en 2004, l'appartement se trouve dans un très bon état général et bénéficie de finitions particulièrement soignées.
Parmi ses prestations, on retrouve notamment :
- Pierre de Solnhofen dans le séjour
- Cheminée à feu ouvert
- Parquet en bois massif dans les trois chambres
- Volets électriques
- Stores électriques programmables
- Spots LED
- Chauffage individuel au gaz à condensation avec compteurs séparés
- Fenêtres en PVC à double vitrage
- Wallbox pour recharge de véhicule électrique
Le certificat de performance énergétique est de classe E pour la consommation et D pour l'isolation thermique.
Mondorf-les-Bains : un cadre de vie recherché
L'appartement bénéficie d'une situation privilégiée dans Mondorf-les-Bains, commune réputée pour son cadre de vie et son Domaine Thermal.
La propriété se trouve dans une rue calme, tout en restant proche des commodités et des principaux axes de communication. L'accès à l'autoroute A13 se situe à environ 800 mètres, tandis qu'un arrêt de bus est accessible à proximité. Les commerces et services du centre de Mondorf-les-Bains se trouvent également à quelques minutes.
La commune dispose par ailleurs d’une offre scolaire complète, avec notamment le Lycée International, ainsi que de nombreuses
infrastructures sportives et de loisirs. Elle bénéficiera prochainement d'un nouvel atout majeur avec la réalisation d'un vélodrome, qui viendra enrichir encore davantage l'offre sportive et l'attractivité de la commune.
Un bien rare par ses volumes
Avec ses 144 m² habitables, ses trois chambres, sa terrasse de 19 m², son garage de plus de 53 m² et sa cave de 33 m², cet appartement offre des dimensions rarement réunies dans un bien de ce type.
Son implantation au sein d'une maison bi-familiale, ses finitions de qualité et son environnement résidentiel permettent de profiter d'un véritable sentiment de maison, tout en conservant les avantages d'un appartement.
Pour plus d'informations ou pour organiser une visite, contactez Immo Losch :
+352 26 53 26 11
info@immolosch.lu
www.immolosch.lu
----------
Wohnung mit 3 Schlafzimmern zum Verkauf – Mondorf-les-Bains
Immo Losch bietet diese geräumige 3-Schlafzimmer-Wohnung zum Verkauf an, gelegen im ersten Stock eines zweifamilienhauses in einer ruhigen, residentialen Straße im Herzen von Mondorf-les-Bains.
Mit etwa 144 m² Wohnfläche, ergänzt durch eine 19 m² große Terrasse, die nach Westen ausgerichtet ist, bietet diese Immobilie besonders großzügige Volumen und eine Atmosphäre, die einer Einfamilienhaus-ähnlichen Umgebung nahekommt, während sie die Vorteile einer kleinen Eigentumswohnung genießt.
Geräumiges Interieur mit gepflegter Verarbeitung
Die Wohnung öffnet sich zu einem Eingangsbereich mit eingebauten Schränken, der zu den verschiedenen Wohnbereichen führt.
Das Herzstück der Wohnung ist ein großes Wohnzimmer mit 47,50 m², das viel Licht und einen offenen Kamin bietet, der Charakter und Gemütlichkeit verleiht. Das Wohnzimmer führt direkt auf die große Terrasse.
Die separate, voll ausgestattete Küche verfügt ebenfalls über einen Zugang zur Terrasse, sodass man den Außenbereich bei schönem Wetter leicht genießen kann.
Der Schlafbereich umfasst drei Schlafzimmer. Das Elternschlafzimmer, besonders geräumig mit 24,33 m², verfügt über ein eigenes Badezimmer sowie eine Ankleide.
Die beiden anderen Schlafzimmer bieten etwa 18 m² bzw. 13,27 m² und haben Zugang zu einem zweiten Duschbad.
Alle drei Schlafzimmer sind mit Massivholzboden ausgelegt, der eine warme und elegante Atmosphäre schafft.
Angenehme Terrasse und großzügige Nebeneinrichtungen
Die etwa 19 m² große, nach Westen ausgerichtete Terrasse ist vom Wohnzimmer und der Küche aus zugänglich. Sie ist eine echte Erweiterung der Wohnräume und bietet einen angenehmen privaten Außenbereich.
Die Immobilie verfügt zudem über besonders großzügige Nebeneinrichtungen:
- Privater Garage mit 53,60 m², ausreichend für zwei große Fahrzeuge
- Wallbox für Elektrofahrzeuge
- Privatkeller/Wohnraum von etwa 33 m²
- Insgesamt 86,66 m² Nebengebäude
Qualitätsmerkmale
Das im Jahr 2004 erbaute Apartment befindet sich in einem sehr guten Gesamtzustand und besticht durch besonders gepflegte Oberflächen.
Zu den Ausstattungsmerkmalen gehören unter anderem:
- Solnhofener Platten im Wohnzimmer
- Offener Kamin
- Massivholzböden in den drei Schlafzimmern
- Elektrische Rollläden
- Elektrisch programmierte Jalousien
- LED-Spotlights
- Zentralheizung mit Gas und Brennwerttechnik, separate Zähler
- Doppelverglaste PVC-Fenster
- Wallbox für das Aufladen von Elektrofahrzeugen
Der Energieeffizienzpass weist die Klasse E für den Verbrauch und D für die Wärmedämmung auf.
Mondorf-les-Bains: Ein gesuchter Lebensraum
Die Wohnung profitiert von einer privilegierten Lage in Mondorf-les-Bains, einer Gemeinde, die für ihre Lebensqualität und ihr Thermalbad bekannt ist.
Das Eigentum befindet sich in einer ruhigen Straße, dennoch in der Nähe von Annehmlichkeiten und wichtigen Verkehrsadern. Der Zugang zur Autobahn A13 liegt etwa 800 Meter entfernt, während eine Bushaltestelle in der Nähe erreichbar ist. Einkaufsmöglichkeiten und Dienstleistungen im Zentrum von Mondorf-les-Bains sind ebenfalls nur wenige Minuten entfernt.
Die Gemeinde bietet zudem eine umfassende Schulauswahl, darunter das Internationale Lycée, sowie zahlreiche Sport- und Freizeiteinrichtungen. In naher Zukunft wird ein Velodrom gebaut, das das sportliche Angebot und die Attraktivität der Gemeinde weiter erhöhen wird.
Ein seltenes Objekt aufgrund seiner Volumen
Mit 144 m² Wohnfläche, drei Schlafzimmern, einer Terrasse von 19 m², einem über 53 m² großen Garage und einem 33 m² großen Keller bietet diese Wohnung Dimensionen, die selten in einer solchen Immobilie vereint sind.
Die Lage innerhalb eines Zweifamilienhauses, die hochwertige Verarbeitung und die residential Umgebung ermöglichen ein echtes Heimatgefühl bei gleichzeitig den Vorteilen einer Wohnung.
Für weitere Informationen oder zur Vereinbarung einer Besichtigung kontaktieren Sie Immo Losch:
+352 26 53 26 11
info@immolosch.lu
www.immolosch.lu
----------
Apartment 3 bedrooms for sale – Mondorf-les-Bains
Immo Losch offers you this spacious 3-bedroom apartment, located on the 1st floor of a semi-detached house, in a quiet and residential street in the heart of Mondorf-les-Bains.
With approximately 144 m² of habitable area, complemented by a 19 m² west-facing terrace, this property offers particularly generous volumes and an atmosphere similar to that of a detached house, while enjoying the benefits of a small co-ownership.
A spacious interior with meticulous finishes
The apartment opens onto an entrance hall with built-in closets that leads to the various living areas.
The heart of the apartment is a large living room of 47.50 m², benefiting from good natural light and an open fireplace that adds character and conviviality to the space. The living room provides direct access to the large terrace.
The separate and fully equipped kitchen also has access to the terrace, allowing easy outdoor enjoyment on nice days.
The sleeping area includes three bedrooms. The master bedroom, particularly spacious with 24.33 m², has its own bathroom and a dressing room. The other two bedrooms are approximately 18 m² and 13.27 m² and have access to a second shower room.
The three bedrooms are fitted with parquet flooring in solid wood, providing a warm and elegant finish.
A pleasant terrace and large annexes
The approximately 19 m² terrace, facing west, is accessible from the living room and the kitchen. It is a true extension of the living spaces and offers a pleasant private outdoor area.
The property also has particularly large annexes:
- Private garage of 53.60 m², allowing for parking two large cars
- Wallbox for electric vehicle
- Private cellar/laundry room of about 33 m²
- Total of 86.66 m² of annexed spaces
Quality amenities
Built in 2004, the apartment is in very good overall condition and benefits from particularly meticulous finishes.
Among its features, we find notably:
- Solnhofen stone in the living room
- Open fireplace
- Solid wood parquet in the three bedrooms
- Electric shutters
- Programmable electric blinds
- LED spotlights
- Individual gas condensing heating with separate meters
- PVC double-glazed windows
- Wallbox for electric vehicle charging
The energy performance certificate is class E for consumption and D for thermal insulation.
Mondorf-les-Bains: a sought-after living environment
The apartment benefits from a privileged situation in Mondorf-les-Bains, a municipality renowned for its quality of life and its Thermal Domain.
The property is located on a quiet street, yet close to amenities and main roads. Access to the A13 motorway is about 800 meters away, while a bus stop is nearby. Shops and services in the center of Mondorf-les-Bains are also just a few minutes away.
The municipality also has a complete educational offer, including the International High School, as well as many sports and leisure facilities. It will soon benefit from a new major asset with the construction of a velodrome, which will further enrich the sports offerings and attractiveness of the municipality.
A rare property due to its volumes
With its 144 m² of habitable space, three bedrooms, a 19 m² terrace, a garage of over 53 m², and a 33 m² cellar, this apartment offers dimensions rarely combined in a property of this type.
Its layout within a semi-detached house, high-quality finishes, and residential environment allow for a true feeling of home, while maintaining the advantages of an apartment.
For more information or to schedule a visit, contact Immo Losch:
+352 26 53 26 11
info@immolosch.lu
www.immolosch.lu
Caractéristiques
Intérieur
SalonOui
CuisineOui
Cuisine séparéeOui
Sanitaires
Salle de bain1
Salle de douche1
Extérieur
TerrasseOui
Voiture
Garage1
Place de parkingOui
Autres
CaveOui
BuanderieOui
InternetOui
Chauffage / climatisation
ChauffageOui
Chauffage au gazOui