IMMOLOSCH s.àr.l.
rue de Bettembourg
L-3333 Hellange
Luxembourg
rue de Bettembourg
L-3333 Hellange
Luxembourg
 |
+352 26 53 26 11 |
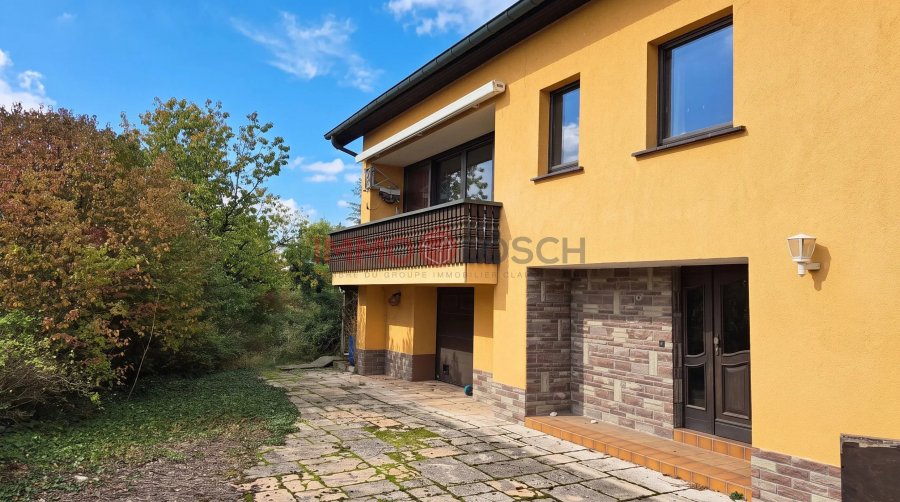
Maison individuelle à vendre 4 chambres à Schuttrange
- Référence : 86209412
- Type : Maison individuelle
- Chambres : 4
- Salle de bain : 1
- Surface habitable : +/-140 m2
- Superficie terrain : +/- 6 ares
- Localisation : Schuttrange
- Prix de vente : 898 000 €
- Disponibilité : à convenir
- Classe énergétique :
Description
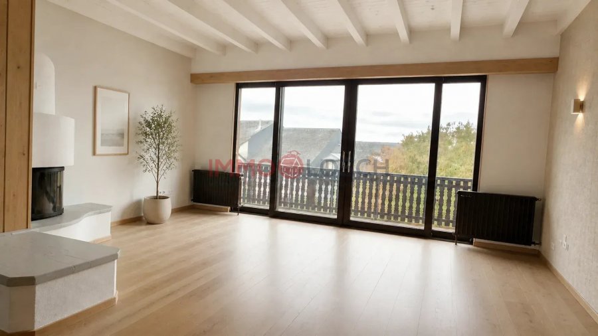
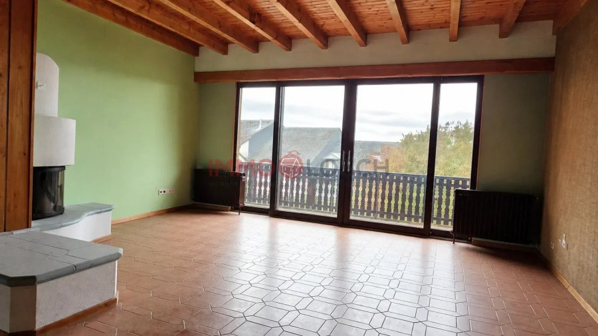
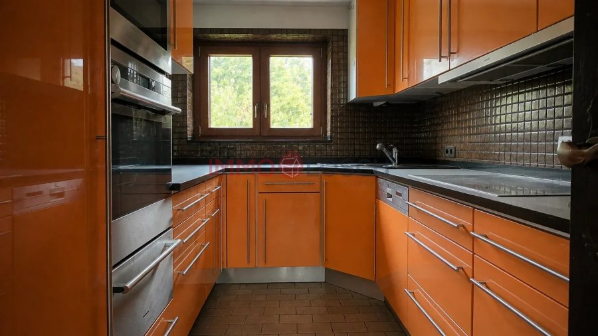
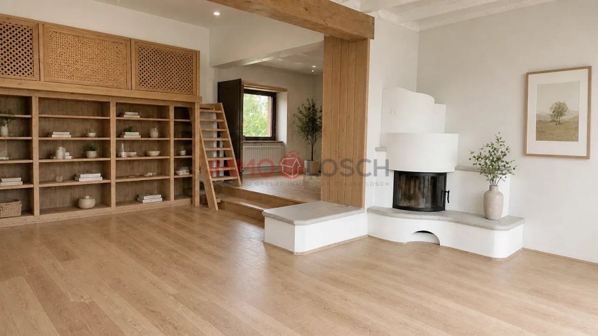
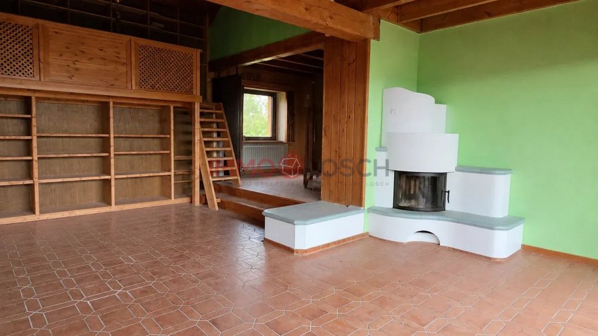
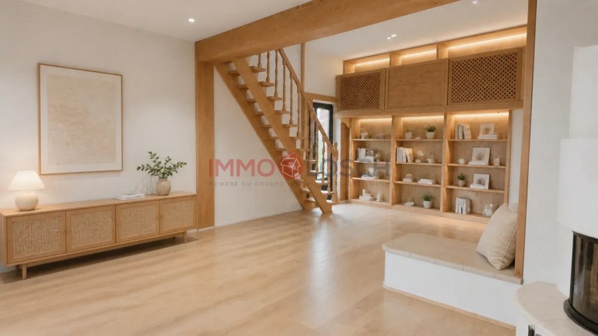
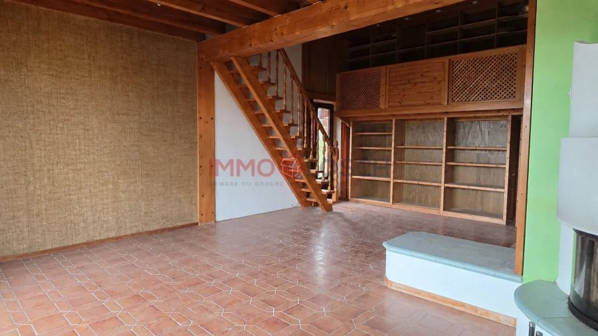
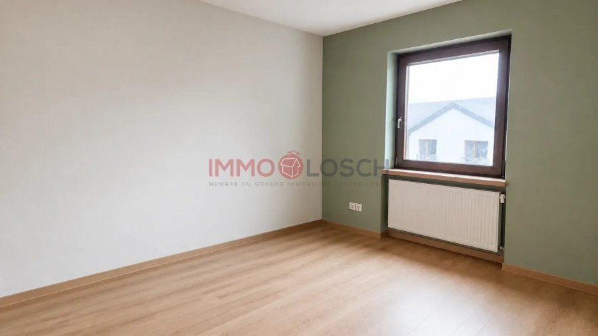
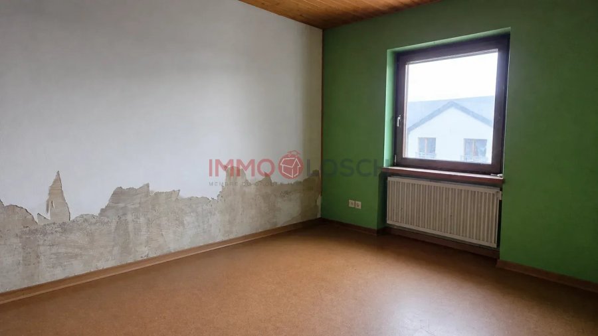
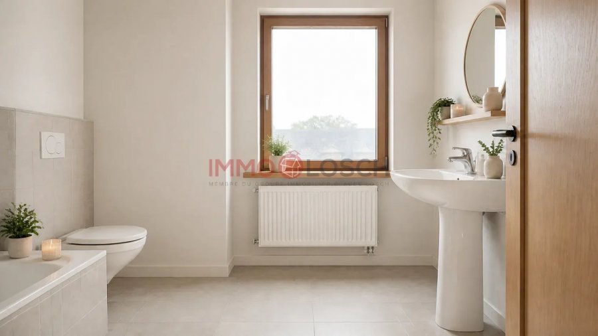
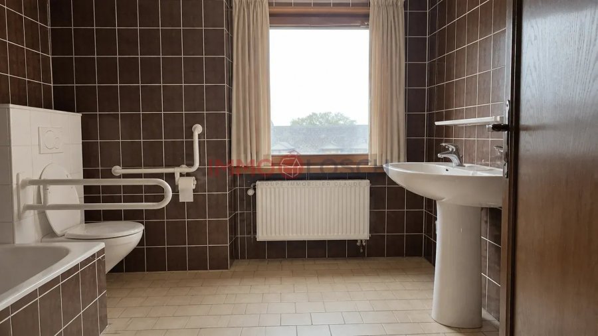
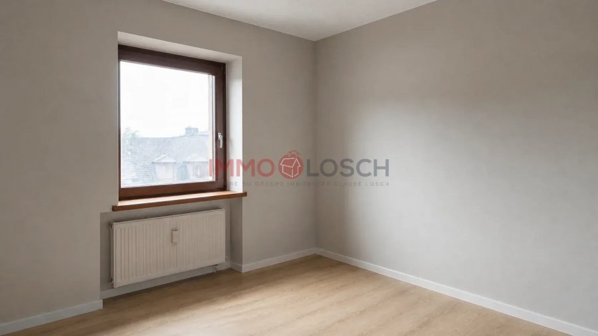
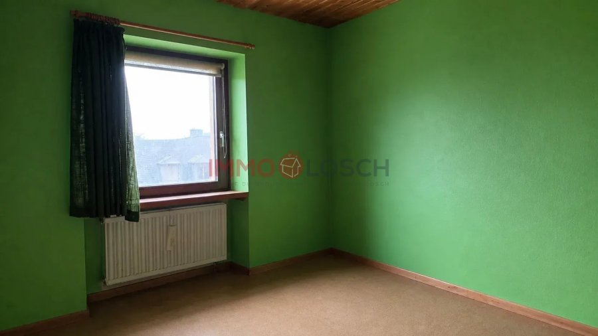
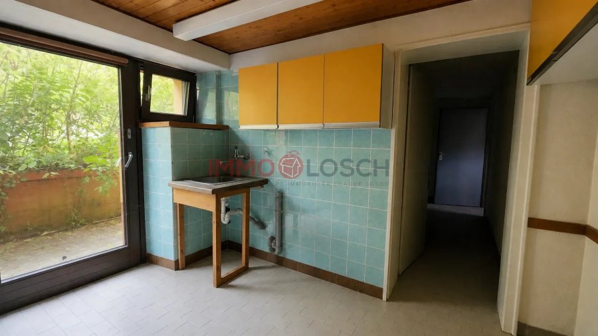
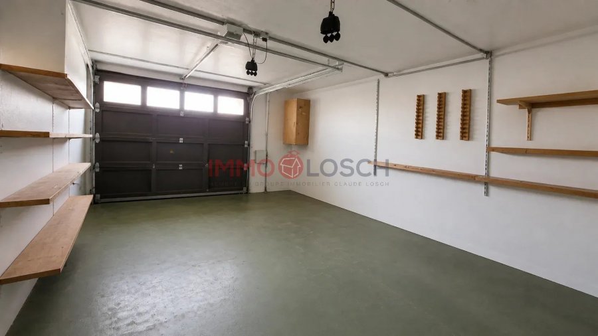
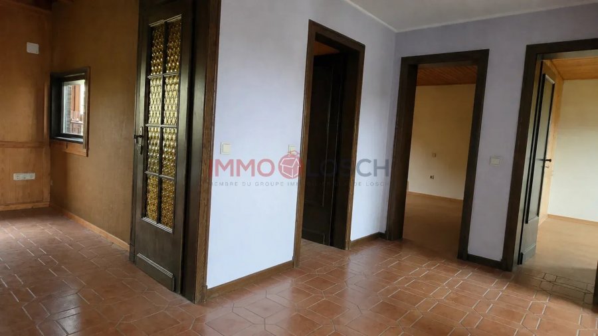
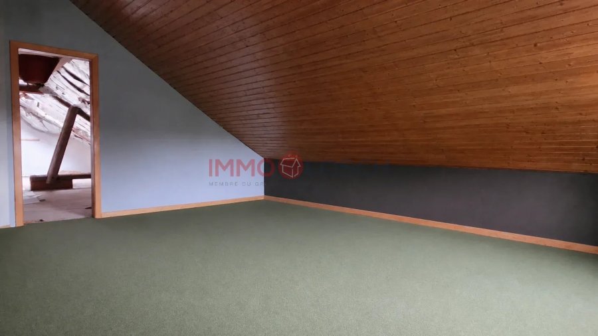
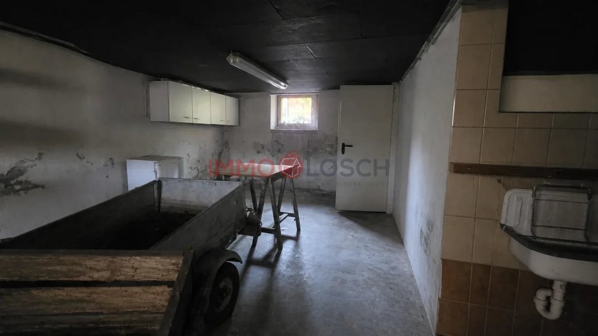
Immo Losch vous propose cette maison jumelée située au centre de Schuttrange, sur un terrain d’environ 6 ares. À rénover entièrement, ce bien offre de nombreuses possibilités d’aménagement et s’adresse aussi bien aux acquéreurs souhaitant créer leur future maison qu’aux investisseurs à la recherche d’un projet immobilier à développer. La maison existante dispose d’une surface habitable d’environ 140 m². Elle se compose d’un hall d’entrée, d’un grand salon agrémenté d’une cheminée, d’une cuisine séparée, de trois chambres et d’une salle de bains. Le bien comprend également deux garages, une cave, un local technique ainsi qu’un grenier offrant un potentiel d’agrandissement, sous réserve des autorisations nécessaires. Des travaux sont à prévoir dans l’ensemble de la maison. Les acquéreurs pourront ainsi repenser les espaces et les aménagements selon leurs besoins, ou envisager une démolition dans le cadre d’un nouveau projet, sous réserve des autorisations urbanistiques applicables. Une opportunité pour un projet immobilier sur mesure Au-delà de la rénovation de la maison actuelle, le terrain offre une possibilité de développement immobilier intéressante. Un projet de nouvelle construction a été envisagé, avec une surface habitable potentielle d’environ 203 m², dont près de 60 m² destinés à un appartement intégré. À titre d’exemple, cette configuration pourrait prévoir une maison familiale avec trois chambres, un appartement intégré disposant de ses propres espaces, ainsi qu’un studio aménagé au dernier niveau. Cette organisation pourrait convenir à une famille souhaitant disposer d’un logement indépendant pour un proche, ou à un acquéreur envisageant une solution combinant habitation et revenus locatifs. Ce projet est présenté à titre indicatif et n’est pas inclus dans le prix de vente. Sa faisabilité reste à confirmer auprès des autorités compétentes, notamment en fonction des règles urbanistiques en vigueur. Les atouts du bien Situation centrale à Schuttrange Terrain d’environ 6 ares Maison jumelée existante d’environ 140 m² habitables Trois chambres et grand séjour avec cheminée Deux garages, cave et local technique Grenier offrant un potentiel d’agrandissement Possibilité de rénovation complète ou d’un projet de reconstruction, sous réserve des autorisations Possibilité d’acquérir un jardin supplémentaire en option Une opportunité à personnaliser Que vous souhaitiez rénover une maison existante ou étudier un projet de construction adapté à vos besoins, ce bien représente une opportunité intéressante grâce à son emplacement et aux différentes possibilités qu’il offre. Remarque concernant les photos : les premières images de l’annonce ont été retravaillées à l’aide de l’intelligence artificielle afin d’illustrer une possibilité d’aménagement ou de transformation. Elles sont présentées à titre d’inspiration et ne représentent pas l’état actuel du bien ni un projet autorisé. Pour plus d’informations ou pour organiser une visite, contactez Immo Losch : 📞 +352 26 53 26 11 âœ‰ï¸ info@immolosch.lu 🌠www.immolosch.lu ---------- Immo Losch bietet Ihnen dieses Reihenhaus im Zentrum von Schuttrange auf einem Grundstück von etwa 6 Ar an. Das gesamte Haus muss renoviert werden und bietet zahlreiche Gestaltungsmöglichkeiten. Es richtet sich sowohl an Käufer, die ihr zukünftiges Zuhause schaffen möchten, als auch an Investoren, die ein Immobilienprojekt entwickeln wollen. Das bestehende Haus verfügt über eine Wohnfläche von etwa 140 m². Es besteht aus einem Eingangsbereich, einem großen Wohnzimmer mit Kamin, einer separaten Küche, drei Schlafzimmern und einem Badezimmer. Zur Immobilie gehören außerdem zwei Garagen, ein Keller, ein Technikraum sowie ein Dachboden mit Erweiterungspotential, vorbehaltlich der erforderlichen Genehmigungen. Im gesamten Haus sind Renovierungsarbeiten erforderlich. Die Käufer können die Räume und Ausstattungen nach ihren Bedürfnissen neu gestalten oder einen Abriss im Rahmen eines Neubauprojekts in Erwägung ziehen, vorbehaltlich der geltenden Baubestimmungen. Eine Chance für ein maßgeschneidertes Immobilienprojekt Über die Renovierung des aktuellen Hauses hinaus bietet das Grundstück eine interessante Entwicklungsmöglichkeit. Ein Neubauprojekt mit einer möglichen Wohnfläche von etwa 203 m² wurde geplant, davon fast 60 m² für eine integrierte Wohnung. Als Beispiel könnte diese Konzeption ein Familienhaus mit drei Schlafzimmern, eine integrierte Wohnung mit eigenen Räumen sowie ein Studio im obersten Stockwerk umfassen. Diese Aufteilung wäre geeignet für eine Familie, die unabhängigen Wohnraum für eine nahestehende Person benötigt, oder für einen Käufer, der eine kombinierte Wohn- und Vermietungslösung sucht. Dieses Projekt wird nur zu Illustrationszwecken vorgestellt und ist nicht im Verkaufspreis enthalten. Seine Umsetzbarkeit muss von den zuständigen Behörden bestätigt werden, insbesondere in Bezug auf die geltenden Bauvorschriften. Die Vorzüge der Immobilie Zentrale Lage in Schuttrange Grundstück von etwa 6 Ar Bestehendes Reihenhaus mit etwa 140 m² Wohnfläche Drei Schlafzimmer und großes Wohnzimmer mit Kamin Zwei Garagen, Keller und Technikraum Dachboden mit Erweiterungspotential Möglichkeit der kompletten Renovierung oder eines Neubauprojekts, vorbehaltlich der Genehmigungen Option auf zusätzlichen Erwerb eines Gartens Eine Chance zur Personalisierung Ob Sie ein vorhandenes Haus renovieren oder ein Bauprojekt nach Ihren Wünschen prüfen möchten, diese Immobilie stellt aufgrund ihrer Lage und der verschiedenen Möglichkeiten eine interessante Gelegenheit dar. Hinweis zu den Fotos: Die ersten Bilder der Anzeige wurden mit Hilfe künstlicher Intelligenz bearbeitet, um eine mögliche Gestaltung oder Umwandlung zu veranschaulichen. Sie dienen nur als Inspiration und zeigen nicht den aktuellen Zustand der Immobilie oder ein genehmigtes Projekt. Für weitere Informationen oder zur Vereinbarung eines Besichtigungstermins kontaktieren Sie bitte Immo Losch: 📞 +352 26 53 26 11 âœ‰ï¸ info@immolosch.lu 🌠www.immolosch.lu ---------- Immo Losch offers you this semi-detached house located in the center of Schuttrange, on a plot of about 6 ares. To be completely renovated, this property offers many development possibilities and is suitable both for buyers wishing to create their future home and for investors looking for a real estate project to develop. The existing house has a living area of about 140 m². It consists of an entrance hall, a large living room with a fireplace, a separate kitchen, three bedrooms, and a bathroom. The property also includes two garages, a cellar, a utility room, and an attic offering expansion potential, subject to necessary authorizations. Work is to be planned throughout the house. Buyers will thus be able to rethink spaces and layouts according to their needs or consider demolition as part of a new project, subject to applicable urban planning permissions. An opportunity for a custom real estate project Beyond renovating the current house, the plot offers an interesting development possibility. A new construction project has been considered, with a potential living area of about 203 m², including nearly 60 m² intended for an integrated apartment. As an example, this setup could include a family house with three bedrooms, an integrated apartment with its own spaces, as well as a studio arranged on the top floor. This setup could suit a family wanting independent accommodation for a relative or a buyer considering a solution combining living space and rental income. This project is indicative and is not included in the sale price. Its feasibility remains to be confirmed with competent authorities, especially according to current urban planning rules. Property features Central location in Schuttrange Plot of about 6 ares Existing semi-detached house of approximately 140 m² living space Three bedrooms and large living room with fireplace Two garages, cellar, and utility room Attic offering expansion potential Possibility for complete renovation or reconstruction project, subject to authorizations Option to acquire an additional garden An opportunity to personalize Whether you want to renovate an existing house or study a construction project tailored to your needs, this property represents an interesting opportunity due to its location and the different possibilities it offers. Note regarding the photos: the first images of the advertisement have been reworked with artificial intelligence to illustrate a possible layout or transformation. They are presented for inspiration only and do not represent the current state of the property nor an authorized project. For more information or to arrange a visit, contact Immo Losch: 📞 +352 26 53 26 11 âœ‰ï¸ info@immolosch.lu 🌠www.immolosch.luCaractéristiques
Intérieur
SalonOui
Sanitaires
Salle de bain1
Toilette séparée1
Extérieur
Terrain6.00 ares
TerrasseOui
Voiture
Garages2
Place de parkingOui
Autres
BuanderieOui
Chauffage / climatisation
ChauffageOui